<-- style PDP --> Basement-14 Sterritt Drive, Brampton - Detached for lease for $2,250
  • new
  • for lease

Basement-14 Sterritt Drive

Brampton, Ontario, L6Y 5E4 - Fletcher's West

$2,250

  • Neighbourhood

    Fletcher's West

  • Major Intersection

    Queen St. W/Chinguacousy Rd.

  • Listed Since: 22 day(s)

  • Last update: 21 day(s) ago

Overview

  • Property Type

    Detached, Other

  • Bedrooms

    2

  • Bathrooms

    1

  • Basement

    Sep Entrance

  • Kitchen

    1

  • Total Parking

    1

  • Lot Size

    Available Upon Request

  • Taxes

    n/a

  • Type

    Freehold

Property Description

Property description for Basement-14 Sterritt Drive, Brampton

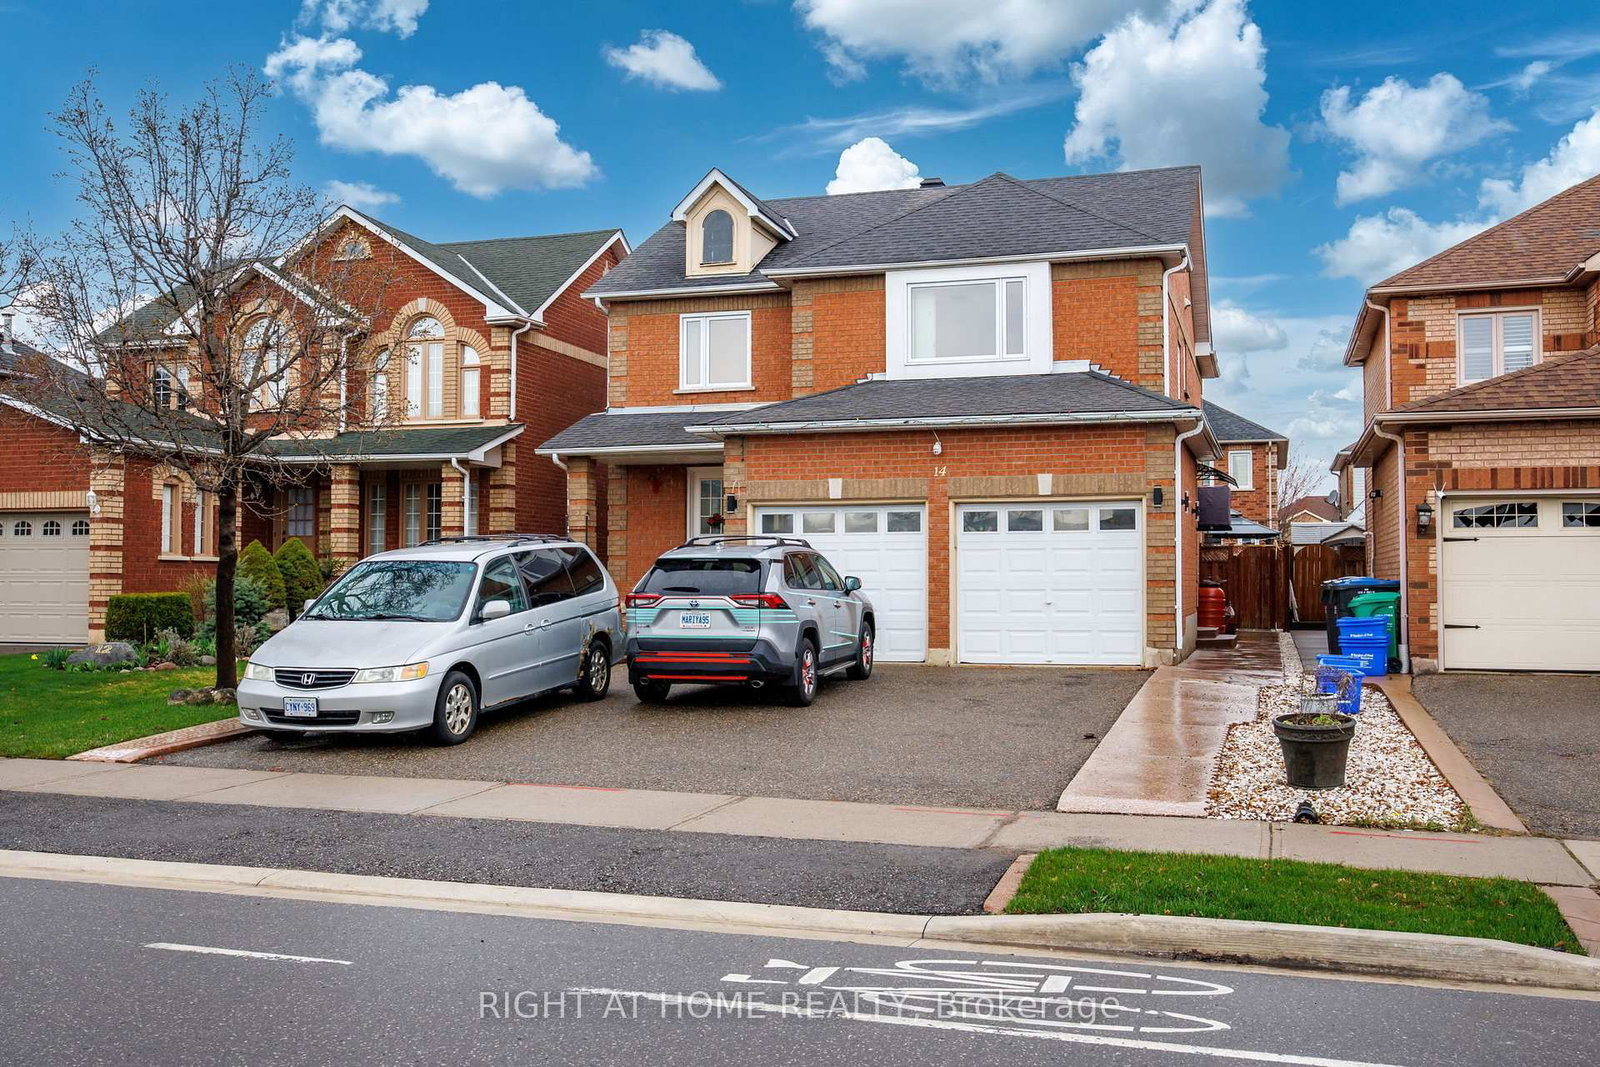
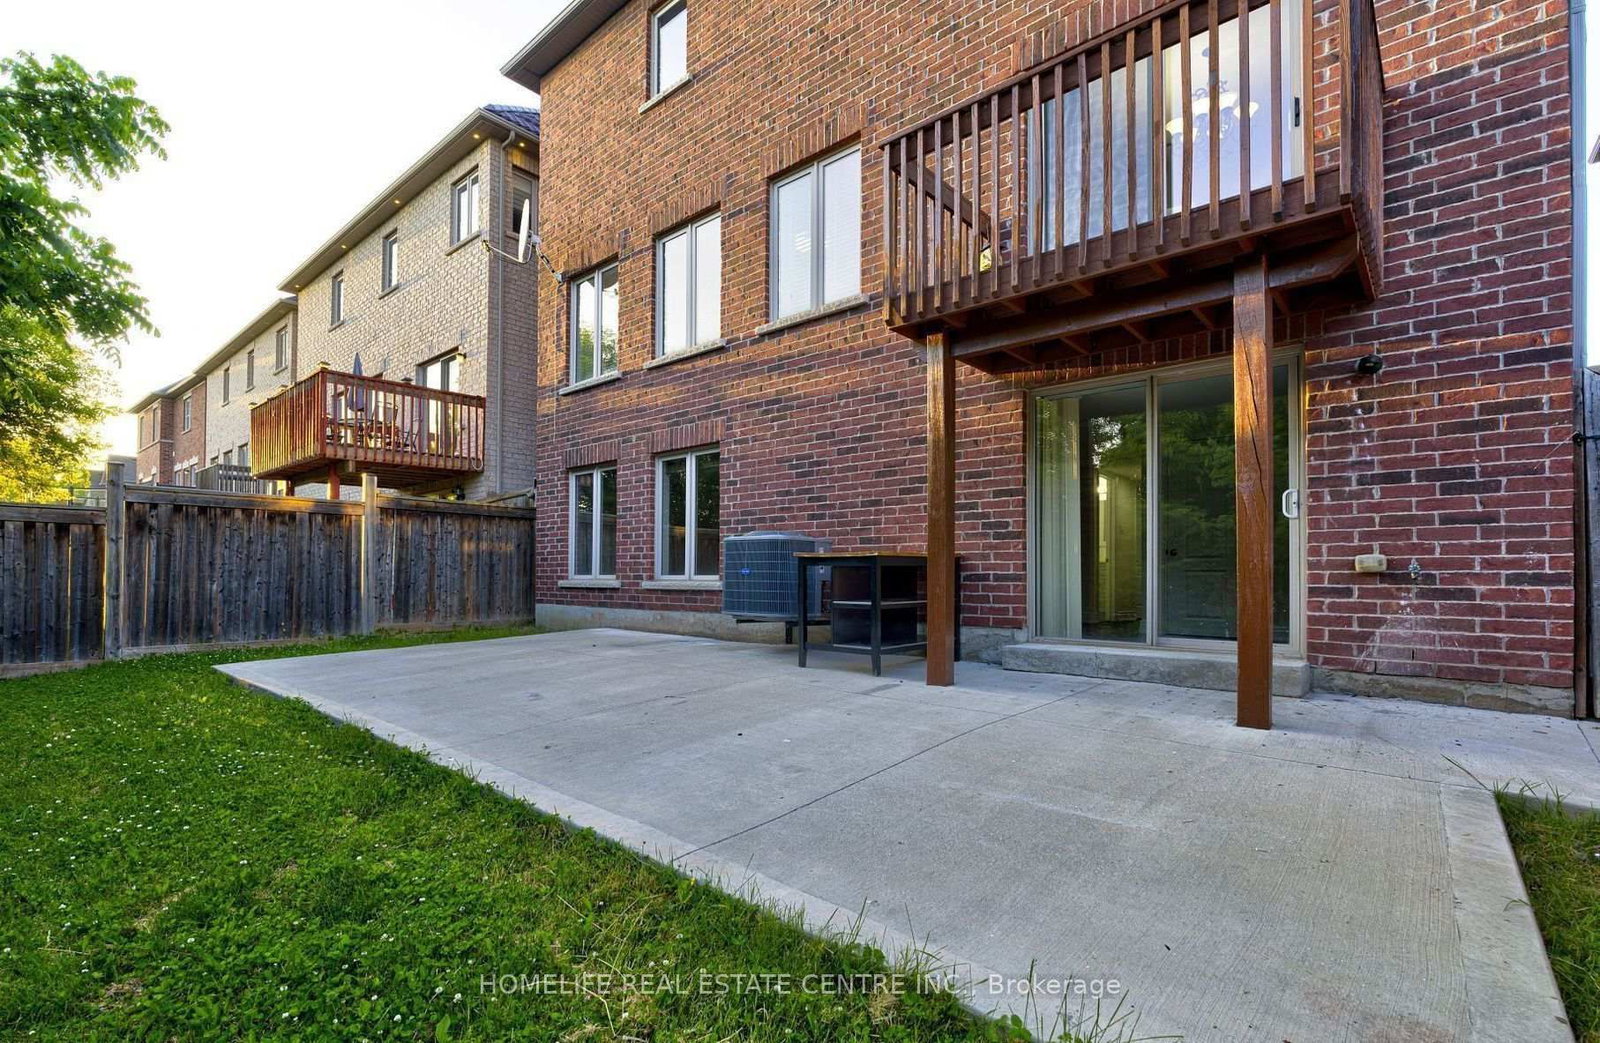
Spacious Basement unit for rent in Mature Neighborhood, close to Plaza, Buss Station, Schools, Parks... Professionally upgraded Top-to Bottom In-law Suite with Separate Entrance, 2 Large Size Bedrooms, Spa-Like Bathroom, Over-Sized Living Room and Convenient Laundry Room. One extra-long Parking Spot on Front Driveway (Can fit two small cars) . Designer-s Floor Plan and Finishes - Open Concept with Fabulous Kitchen, Backsplash, S/S Appliances, Glamourous Flooring (No Carpet) Spotlights Throughout, Extra Large Windows... Looking for AAA tenants.Please Include Rental Application, Credit Score And Credit History, Employment Letter, 3 Recent Paystubs. Tenant Pays 33% of the Gas Bill and 50% of Electrical and Water Bill.

Listed by RIGHT AT HOME REALTY

  • MLS #

    W13014650

  • Sq. Ft

    < 700

  • Sq. Ft. Source

    MLS

  • Lot Irregularities

    n/a

  • Year Built

    Available Upon Request

  • Pool

    None

  • Drive

    Mutual

  • Garage

    None

  • Total Parking

    1

  • Family Room

    N

  • Den

    N

  • Exterior

    Brick

  • Fireplace

    N

  • Roof

    Asphalt Shingle

  • Foundation

    Poured Concrete

  • Elevator

    n/a

  • Water View

    n/a

  • Laundry Level

    n/a

  • Heat

    Forced Air

  • A/C

    Central Air

  • Water

    Municipal

  • Water Supply

    n/a

  • Sewers

    Sewers

  • Central Vac

    N

  • Kitchen

    4.39 x 3.57 ft Bsmt level

  • Breakfast

    2.77 x 1.25 ft Bsmt level

  • Living

    4.82 x 4.33 ft Bsmt level

  • Primary

    4.99 x 3.08 ft Bsmt level

  • 2nd Br

    3.87 x 2.96 ft Bsmt level

  • Laundry

    3.6 x 2.29 ft Bsmt level

  • MLS #

    W13014650

  • Sq. Ft

    < 700

  • Sq. Ft. Source

    MLS

  • Lot Irregularities

    n/a

  • Year Built

    Available Upon Request

  • Pool

    None

  • Drive

    Mutual

  • Garage

    None

  • Total Parking

    1

  • Family Room

    N

  • Den

    N

  • Exterior

    Brick

  • Fireplace

    N

  • Roof

    Asphalt Shingle

  • Foundation

    Poured Concrete

  • Elevator

    n/a

  • Water View

    n/a

  • Laundry Level

    n/a

  • Heat

    Forced Air

  • A/C

    Central Air

  • Water

    Municipal

  • Water Supply

    n/a

  • Sewers

    Sewers

  • Central Vac

    N

  • Kitchen

    4.39 x 3.57 ft Bsmt level

  • Breakfast

    2.77 x 1.25 ft Bsmt level

  • Living

    4.82 x 4.33 ft Bsmt level

  • Primary

    4.99 x 3.08 ft Bsmt level

  • 2nd Br

    3.87 x 2.96 ft Bsmt level

  • Laundry

    3.6 x 2.29 ft Bsmt level

Thinking of Selling?

Find Out Your Home’s Value in Today’s Market!

No Email or Signup is required to view your home estimate.

estimate your home value

Contact Manoj Kukreja

Sales Representative,
Century 21 People’s Choice Realty Inc.,
Brokerage
(647) 576 - 2100

Manoj profile avatar

Inventory Graph

10 9 8 7 6 5 4 3 2 1 0 1 Months of inventory SELLER'S Market BALANCED Market BUYER'S Market

Thinking of Selling?

Find Out Your Home’s Value in Today’s Market!

No Email or Signup is required to view your home estimate.

estimate your home value

Contact Manoj Kukreja

Sales Representative, Century 21 People’s Choice Realty Inc., Brokerage
(647) 576 - 2100

Manoj profile avatar

Recent Sold Listings in Fletcher's West, Brampton

Popular Cities